Scaffolding for Extensions and Loft Conversions in Kent
Building work changes as it goes up, and so does the scaffold. Here is how scaffolding for an extension or loft conversion in Kent is planned and priced.
Extensions: the scaffold rises with the walls
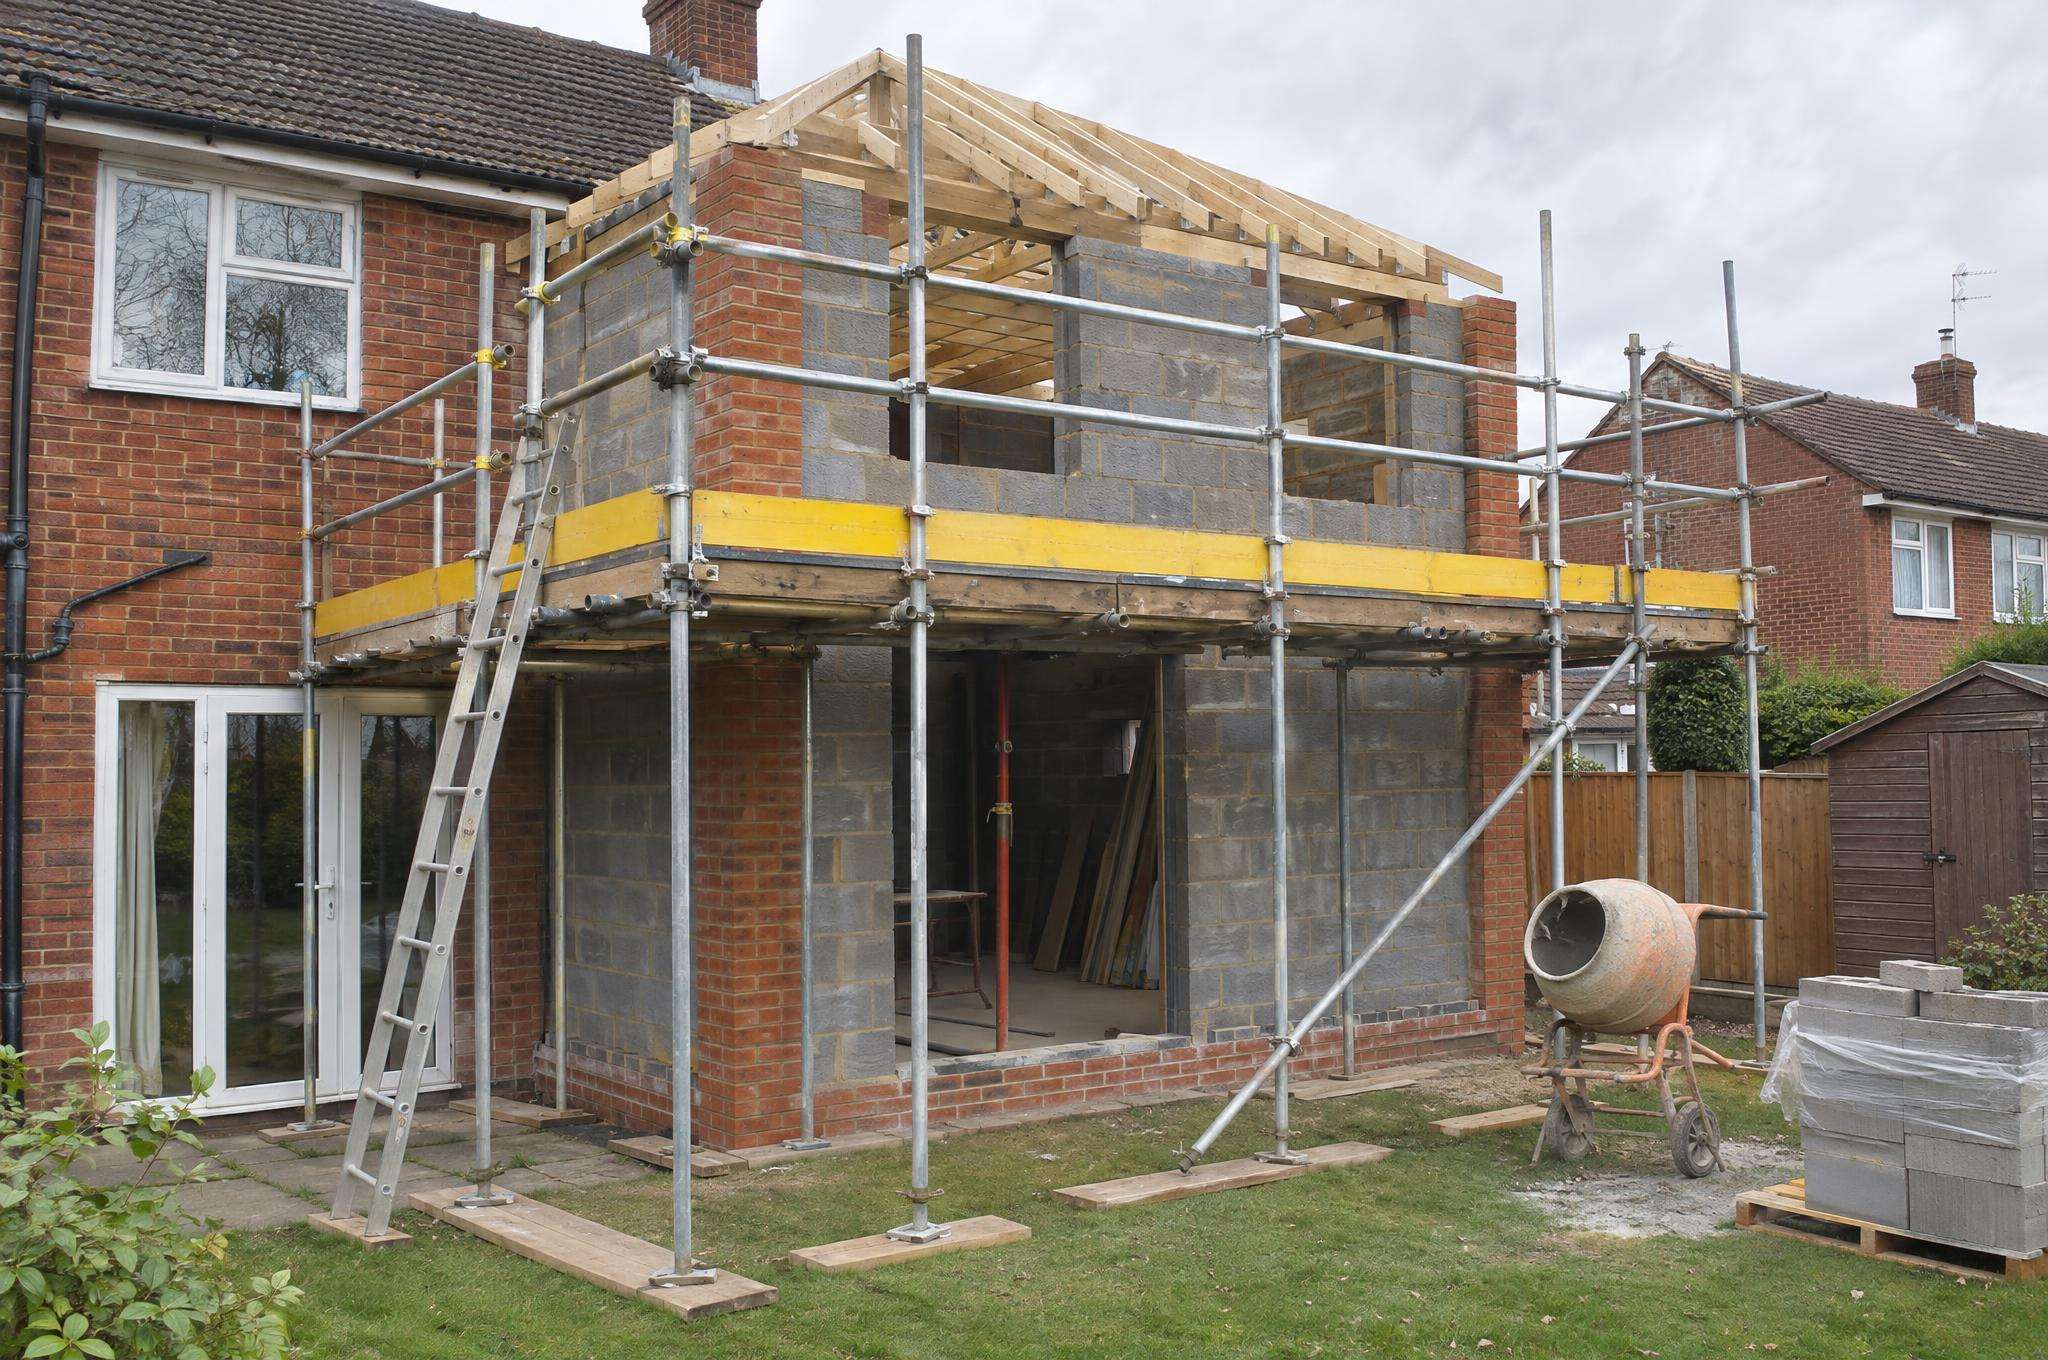
Bricklayers work best when the wall is between knee and chest height, so an extension scaffold is raised a lift at a time as the walls go up. Each change is an adaptation, which is often charged as a small extra. Agree with your builder and scaffolder how many visits to allow for.
For a single-storey rear extension, a scaffold is usually needed for the top courses, the roof and the guttering. A two-storey extension needs a full scaffold, and it often stays up for the roof, windows and rendering too.
Loft conversions: access at the back
Most loft conversions in Kent are built from a scaffold on the back of the house, with a loading bay for steels and timber and a rubbish chute to the skip. A dormer needs a platform at roof level with full edge protection. Hip to gable conversions on 1930s semis often need the scaffold to wrap round the side as well.
A loft conversion scaffold is commonly up for 8 to 12 weeks or more, so the weekly rate after the first period matters. Ask for it in writing.
Working with your builder
Many builders arrange scaffolding through their own scaffolder and include it in the price. If you hire the scaffold yourself, make sure it is designed for what the builder needs: loading bays, how many lifts, and when the ties can be moved.
If the scaffold stands on the pavement at the front, the scaffolding firm must hold a council licence for the whole time it is there, renewed as needed.
Costs and licences
Typical published prices are in our Kent scaffolding cost guide. If the scaffold stands on the pavement or road, the scaffolding firm needs a council licence first: see scaffold licences in Kent for the fees and rules.
Spec your scaffold
Answer a few taps and watch the scaffold build. You'll see a typical price, then a vetted local scaffolding firm calls you with a fixed quote.
Spec your scaffold
- Job
- Building
- Scaffold
- Price
Questions people ask
Does a single-storey extension need scaffolding?
Usually yes, for the upper brickwork, the roof and the gutters, though it may only need one or two lifts. Some builders use trestles for the lower courses.
How long will loft conversion scaffolding be up?
Commonly 8 to 12 weeks, sometimes longer. The scaffold is often the last thing to leave, after the roof, windows and any render are finished.
Who should book the scaffold, me or the builder?
Either works. If the builder books it, it is their responsibility to coordinate. If you book it, you control the cost but need to keep the scaffolder and builder talking.
Other scaffolding services
- House scaffolding For houses across Kent: terraces, semis, detached homes and bungalows. £650–£1,100 semi
- Roof scaffolding For roof repairs and new roofs in Kent, with edge protection above the eaves and loading bays for tiles. by sides and height
- Chimney scaffolding For chimney repairs in Kent: repointing, flaunching, pots, flashing and removal. £500–£820
- Temporary roofs Temporary roofs and shrink-wrapped scaffolds for re-roofs, loft conversions, storm and fire damage in Kent. priced on survey
- Render, painting and windows For rendering, painting, cladding, new windows, gutters and fascias in Kent. gutters from ~£250
- Commercial scaffolding Commercial scaffolding in Kent for shops, blocks of flats, schools, churches and offices: designed scaffolds, netting, sheeting, gantries and licences. priced on survey
Areas we cover
Scaffolding Maidstone · Scaffolding Canterbury · Scaffolding Ashford · Scaffolding Medway · Scaffolding Dartford · Scaffolding Gravesend · Scaffolding Sevenoaks · Scaffolding Tonbridge · Scaffolding Tunbridge Wells · Scaffolding Folkestone · Scaffolding Dover and Deal · Scaffolding Thanet · Scaffolding Sittingbourne and Faversham · Scaffolding Whitstable and Herne Bay